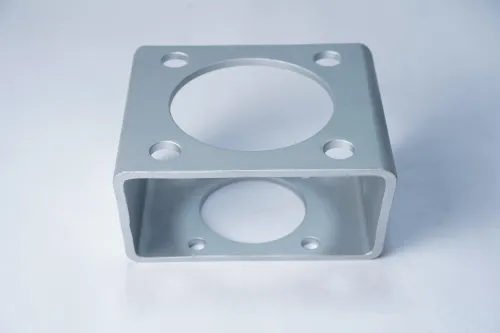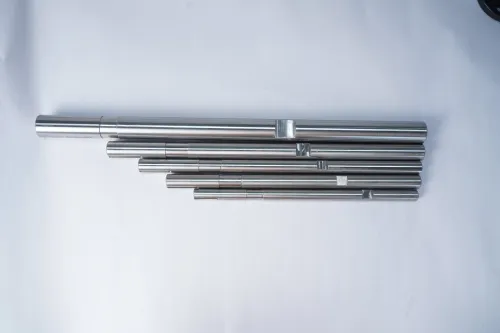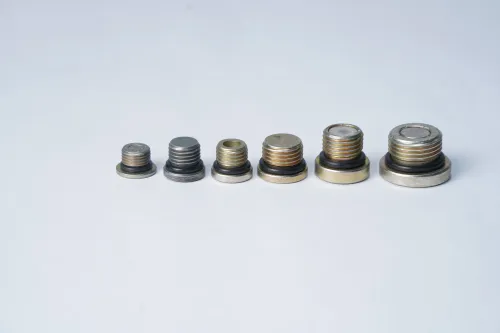

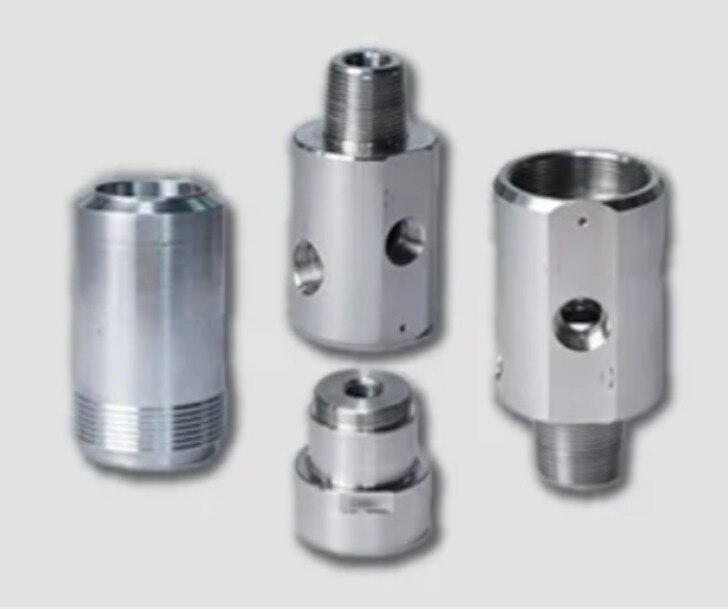
A production-ready CNC VMC component starts with the drawing, not the machine catalogue. By defining functional tolerances, material condition, geometry, volume and inspection evidence, you can choose the right process and compare suppliers by the cost of conforming parts rather than the lowest quoted unit price.
Key takeaways
- Separate size tolerances from runout, perpendicularity and profile requirements.
- Choose VMC machining when access, rigidity and workholding suit the geometry.
- Compare cycle time, tooling, inspection and scrap—not quoted piece price alone.
- Approve suppliers only after reviewing capability data and repeatability evidence.
Turn the drawing into a component-selection brief
A VMC component is suitable for production only when its drawing, material and quantity fit the machine’s capability and the inspection plan. Separate dimensional tolerances from geometric tolerances: ±0.01 mm on a diameter does not control coaxiality, runout, perpendicularity or profile.
Give each functional relationship its own datum and geometric tolerance; a blanket tolerance raises cost without controlling the error that matters.
Build the selection brief from these drawing details:
- Material, heat treatment, raw-stock size and annual quantity
- Overall length, width, height, wall thickness and slenderness
- Datums, hole patterns, pockets, slots, threads and intersecting passages
- Flatness, perpendicularity, concentricity, profile and surface-finish values
- Deep-hole depth-to-diameter ratios, chip-evacuation needs and coolant access
- Inspection method, gauge resolution, sampling frequency and acceptance records
- Batch size, changeover frequency and required delivery rate
| Drawing signal | Production consequence | Approval question |
|---|---|---|
| Deep or intersecting holes | Flood coolant may not clear chips; through-spindle coolant, pressure and filtration become process requirements | Can the machine evacuate chips in this material and hole geometry? |
| Long, small-diameter turned form | One-ended VMC holding can deflect the part; a sliding-head Swiss-type machine may provide better support | Is milling on a rigid fixture realistic? |
| Tight profile or multiple datums | Extra probing, setups or multi-axis work may be necessary | Can the supplier measure and repeat the defined geometry? |
| Small tools and large drills on one part | High rpm alone is insufficient; cutting diameter, torque and horsepower must match | Does the spindle cover both speed and low-speed torque needs? |
Include tool-holder length, fixture height, spindle-nose-to-table distance and door or rotary-table interference in the brief. That is how to choose CNC VMC precision components rather than choosing by travel figures alone, and it makes choosing precision machined components a production decision.
Match part geometry to the right machining process
Choose a VMC for prismatic parts with faces, pockets, hole patterns, slots and cross-features that benefit from rigid multi-sided milling. CNC VMC component selection changes when the part is rotational, slender, exceptionally hard, or dominated by one specialised feature.
| Option | Best geometry | When it applies |
|---|---|---|
| VMC | Blocks, valve bodies, pockets, hole patterns and cross-holes | Use it when the required features fit the tool-access envelope and the part can be held without distortion. |
| CNC turning | Cylinders, shoulders, grooves and axial or radial holes | Choose it when rotational geometry dominates and bar support is adequate. |
| Swiss-type machining | Long, small-diameter shafts and slender pins | Use a guide bushing when one-ended VMC gripping would allow deflection or chatter. |
| Grinding | Bearing seats, sealing diameters and very tight finish or geometry | Apply it after rough machining when turning cannot control size, roundness, runout or surface finish. |
| Broaching | Internal keyways, splines and fixed-profile slots | Choose it when a dedicated broach produces the feature faster and more consistently than milling. |
| Multi-axis machining | Angled faces, impellers and features needing several orientations | Use it when fewer re-fixturings improve access and datum control. |
Do not select a single complex setup merely to reduce setup count. A second operation can win when it enables shorter tools, stiffer gripping, better access to a sealing face or dedicated inspection of a critical datum.
Compare CNC VMC parts for production by total cost per conforming part, including handling, tooling, inspection, scrap and rework.
Check machine access, tooling and workholding before approval
Before approval, prove that the VMC can hold the part rigidly and reach every feature under cutting load, not merely that its X, Y and Z travels appear sufficient. The question of how to choose CNC VMC precision components starts with the complete access envelope.
1. Map spindle-nose-to-table distance, fixture height, tool-holder length, door clearance and rotary-table interference. Confirm that the shortest practical tool reaches each pocket, hole, thread and sealing face without excessive stick-out; a long tool can turn a capable spindle into a vibration problem.
2. Match spindle performance to the cut. Small cutters need enough maximum rpm for the material’s cutting speed, while large drills and indexable mills need low-speed torque and horsepower. High rpm alone does not qualify a machine for mixed-size parts.
3. Specify workholding as part of the component. Record the datum scheme, gripping length, contact geometry and gripping force. Thin-wall sleeves can distort under jaw pressure; insufficient force allows vibration or pullout. Ask whether soft jaws, an expanding mandrel or compensated collets provide the required support.
4. Challenge slender turned parts before choosing a VMC. A sliding-head Swiss-type machine supports bar close to the cut with a guide bushing, whereas a one-ended VMC setup can deflect a long, small-diameter part.
5. Compare setups by capability, not count. A second operation can improve accuracy when it enables shorter tools, firmer gripping or direct inspection of a critical datum.
This cnc vmc component selection process separates size fit from functional fit.
Compare production routes by total cost per conforming part
Compare routes using this calculation: total production cost ÷ accepted parts. Include raw-material yield, setup and changeover time, tool consumption, coolant and filtration, inspection, deburring, rework, scrap, and transfers between Swiss turning and VMC operations. A low machine-hour rate does not help if it produces more nonconforming parts.
| Production route | Costs to expose | When it may win |
|---|---|---|
| VMC, multiple setups | Fixture changes, datum transfer, inspection between operations and handling time | The second setup allows shorter tools, rigid gripping or better access to a sealing face |
| VMC, one complex setup | Special workholding, long tools, programming and difficult inspection | Several features share stable datums and the machine can cut them without deflection |
| Swiss or mill-turn | Higher programming, spindle or tooling cost, plus lower handling | A small or slender part can be completed in one handling with less transfer and better support |
| VMC plus secondary operation | Transfer, queue time, additional inspection and deburring | The added operation protects a critical datum or surface that the first setup cannot control |
For CNC VMC parts for production, price the expected yield rather than the nominal cycle. If 1,000 conforming parts require 1,080 starts, divide every cost by 1,000, not 1,080. Separate dimensional tolerance from runout, coaxiality, perpendicularity and surface finish; a blanket ±0.01 mm requirement can add inspection and scrap without controlling the functional error.
Use this same worksheet when choosing precision machined components, then compare the actual capability evidence for each route before selecting the lowest-cost conforming process.
Require evidence that the supplier can repeat the result
A machine’s ISO 230-2 positioning test does not prove that your valve body, bracket or other feature will stay within tolerance in production. For how to choose CNC VMC precision components, require evidence from the actual material, tooling, fixture and inspection method.
1. Request a capability study on critical dimensions and geometric features. Review Cp/Cpk or Pp/Ppk values, sample size, measurement method and the spread of results, not just the best first-off part.
2. Request the first-article inspection report against every drawing requirement: size, flatness, perpendicularity, concentricity, runout, profile, threads and surface finish. A blanket ±0.01 mm claim does not control coaxiality or datum-related error.
3. Request the inspection system details, including calibrated instruments, resolution, calibration status and gauge R&R results. A tight tolerance measured with an unsuitable gauge creates false confidence.
4. Request the control plan and process records. They should identify tool life limits, offsets, coolant or chip-control checks, fixture contact points, sampling frequency, SPC charts and the reaction taken after an out-of-control result.
5. Request repeated first-off results from separate setups or batches when the component uses multiple operations. This exposes datum shift, gripping distortion and tool-wear effects before release.
CNC VMC component selection is complete only when the supplier links each critical characteristic to a control and a recorded result. Whether assessing Efficient Precision & System Pvt.Ltd or another supplier, use this evidence when choosing precision machined components, rather than accepting machine accuracy as proof of repeatability.
Related product
 | CNC & VMC Precision Component Efficient Precision & System Pvt. Ltd. is an established and reputable company specializing in manufacturing and supplying CNC precision components... View product → |
Frequently asked questions
How do you turn a component drawing into a selection brief?
Record the material, annual quantity, critical dimensions, geometric tolerances, surface finish, inspection method and acceptance criteria. Treat ±0.01 mm size tolerance separately from coaxiality, runout, perpendicularity and profile controls.
How do you match part geometry to the right machining process?
Review the part’s length-to-diameter ratio, cavities, angled features, undercuts, hole access and required number of setups. Use a VMC when its axes, tooling and workholding reach the features without excessive repositioning.
What must you check before approving a CNC VMC component route?
Confirm machine travel, spindle access, tool diameter and reach, fixture clearance, clamping distortion, coolant access and chip evacuation. Prove the setup can reach every feature while preserving datum control.
How should you compare CNC VMC production routes?
Calculate total cost per conforming part from material, programming, setup, cycle time, tooling, inspection, handling, rework and scrap. Compare the complete route rather than the supplier’s unit quotation.
What evidence shows that a supplier can repeat the machining result?
Request a representative first-article report, inspection records tied to drawing characteristics, capability data for critical features, tool-life controls and records from repeated production runs.